2026-11-02
What a tipping floor is, and why it caps loader count
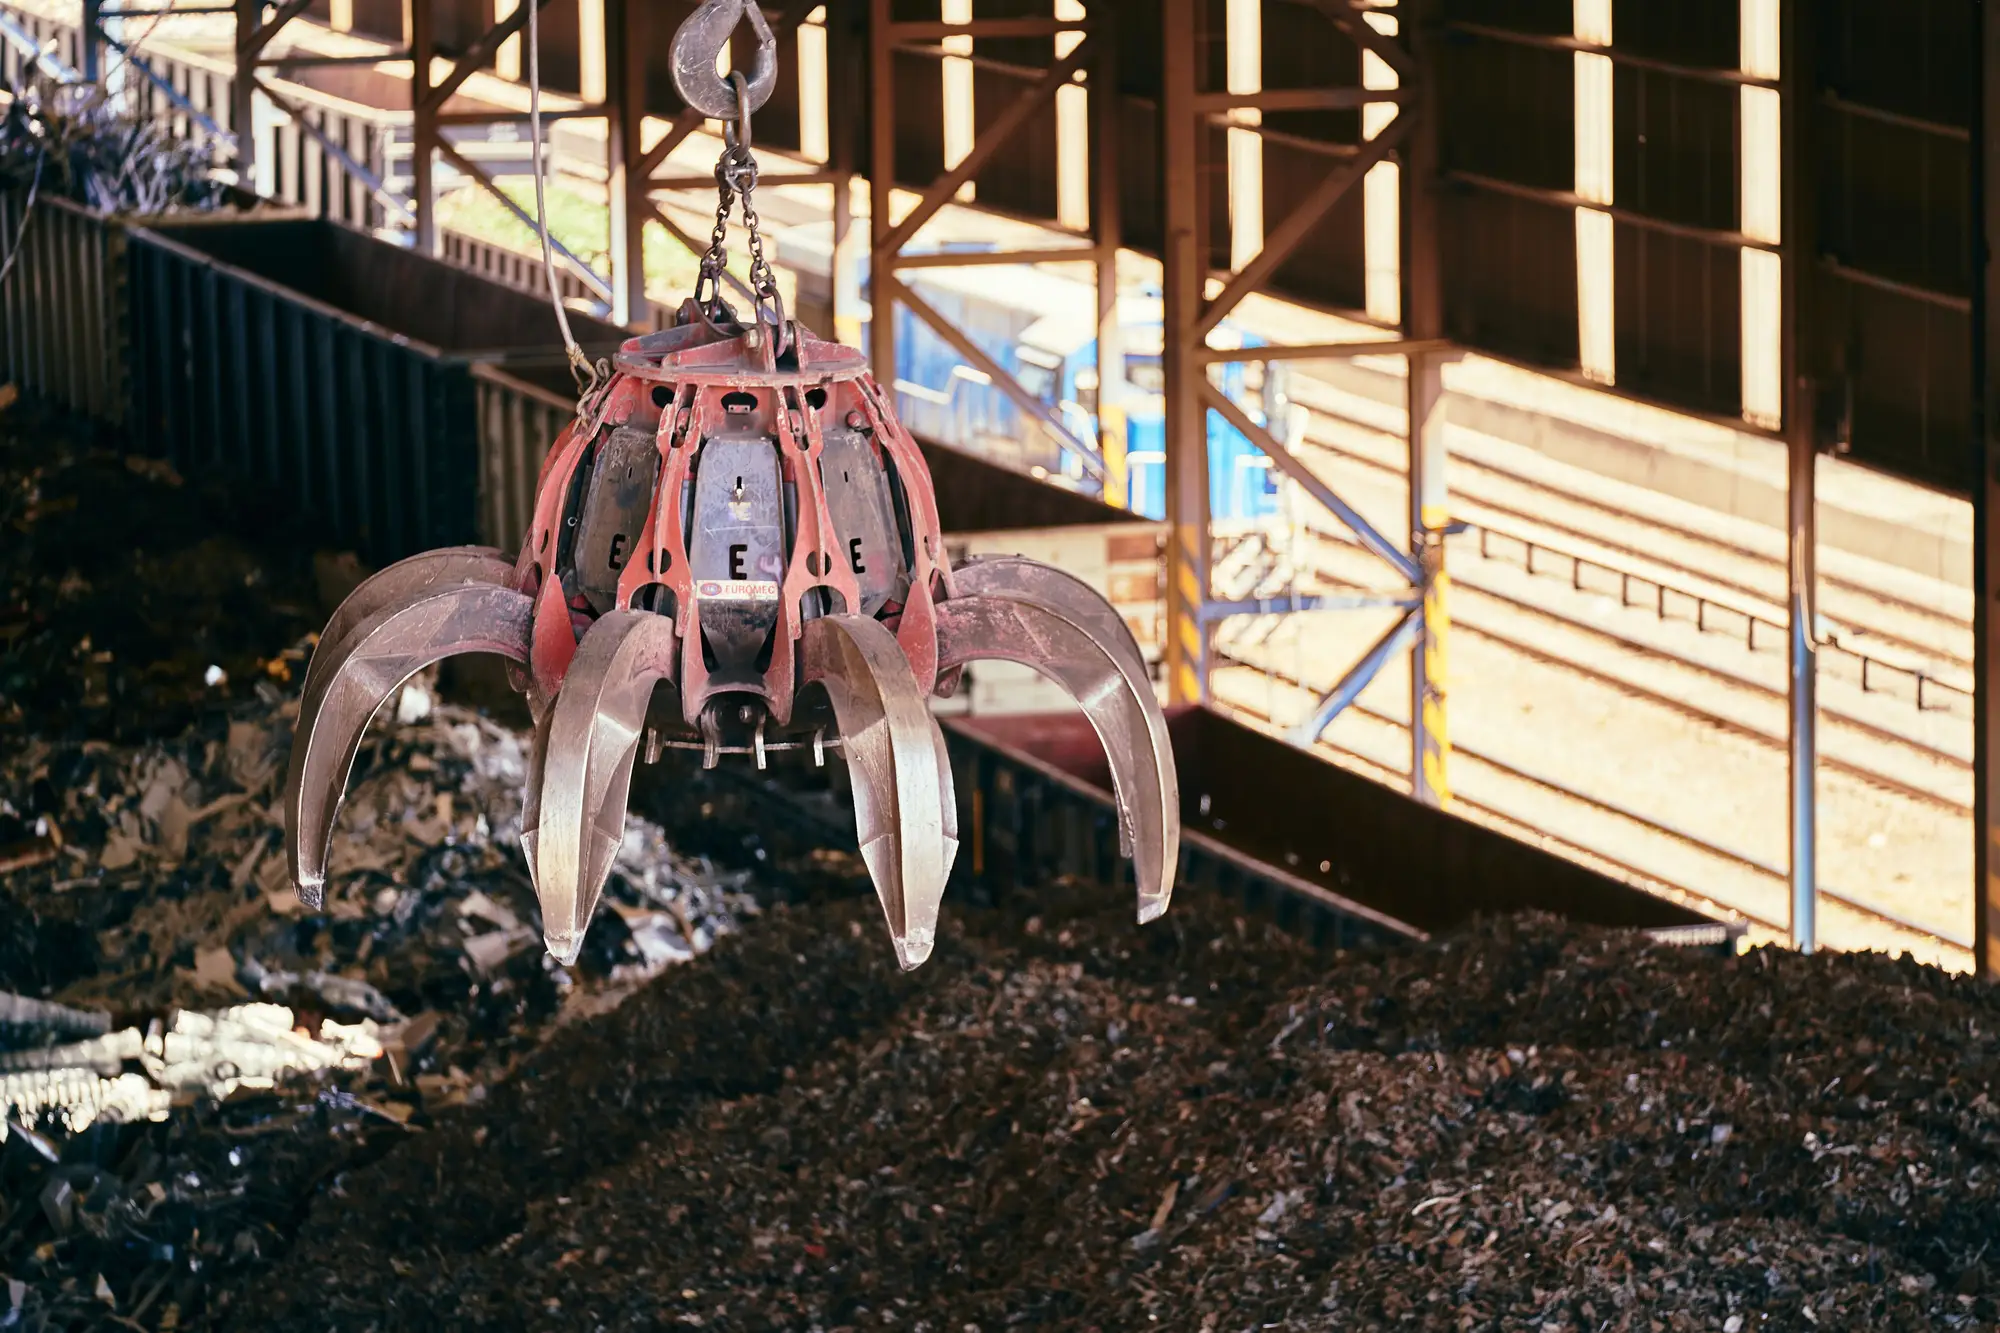
A tipping floor is the flat working surface inside a transfer station where inbound trucks dump their loads and where wheel loaders and track loaders push that material toward the pit, the compactor, or the live-floor trailer bay. It sounds like a simple slab of concrete. In practice it's the single biggest constraint on how many loaders a station can run at once, more than tonnage, more than permit limits, more than headcount.
Why floor geometry sets the loader count, not throughput targets
A transfer station operator doesn't pick a loader count by dividing daily tons by some ideal machine rate. They pick it by asking how many machines can physically maneuver on that floor without clipping a wall, a column, or each other's bucket swing. A loader needs room to back up, pivot, and re-approach the pile every cycle. Give it a cramped 60-foot bay shared with incoming trucks and you get one loader working safely, maybe one and a half if the schedule staggers truck arrivals carefully. Open that up to a 150-foot clear-span bunker floor with a separate truck apron and you can run two or three loaders stacking and pushing at the same time without them fighting for the same ten feet of concrete.
This is why two stations pulling the same daily tonnage can run very different fleets. A compact urban transfer station squeezed onto a half-acre lot might run a single wheel loader and lean on a stationary compactor to make up the difference. A rural or regional station with a long bunker and a wide push lane can run two loaders plus a dedicated loader for the recyclables pile, because the floor was built with that separation in mind. Tonnage tells you how busy the site is. Floor layout tells you how many machines can be on the pad at the same hour.
Column spacing, pit edges, and the other limits nobody puts on a spec sheet
The tipping floor isn't just square footage. Column spacing inside the building dictates how wide a loader's push lane can run before it hits a support post. Pit edge setbacks matter too: most stations keep loaders a fixed distance back from a pit lip for safety, which eats into usable floor even on a large building. Ramp grade into the pit, if there is one, narrows the approach lane further. A station with a wide floor but tight column bays can end up with the same practical loader cap as a station with a smaller footprint but a clean, obstruction-free span.
This is also where a lot of "why doesn't that station just add another loader" questions fall apart. Most of these stations have the budget and the iron for a second machine. What they're short on is floor space for that second machine to work without crowding the first one. MRFs and composting pads run into the same wall with pre-sort loaders and screen feed loaders competing for the same staging area.
What this means for sizing a competitor's fleet from the outside
If you're building a territory plan and trying to figure out how many loaders, shredders, and screens a competitor is actually running at a given transfer station, the floor layout is your first clue. A site with one modest tipping bay almost certainly isn't hiding a four-loader fleet behind it, no matter what the trade-show rumor says. A site with a sprawling bunker and multiple bays probably is running more iron than a drive-by glance suggests, because it has the room to.
Floor layout only gives you a ceiling on loader count. Site access to confirm the actual count is rare. That's the gap a pad-by-pad inventory of what's standing on a site closes: instead of estimating from the building footprint, you get the actual shredders, screens, loaders, and handlers parked on the pad, refreshed once a year, for every site in a territory without needing a tour.
If you're tired of backing into fleet counts from parking lot size and trade-show gossip, see what a pad-by-pad equipment inventory can put on your territory map instead.